Bathroom Refurbishments
A full bathroom refurbishment replaces everything in the room: the suite, the tiles, the floor, the lighting and the finishing details, around a shower that is designed in from the start.
Bathroom Refurbishments, done the way the photos show.
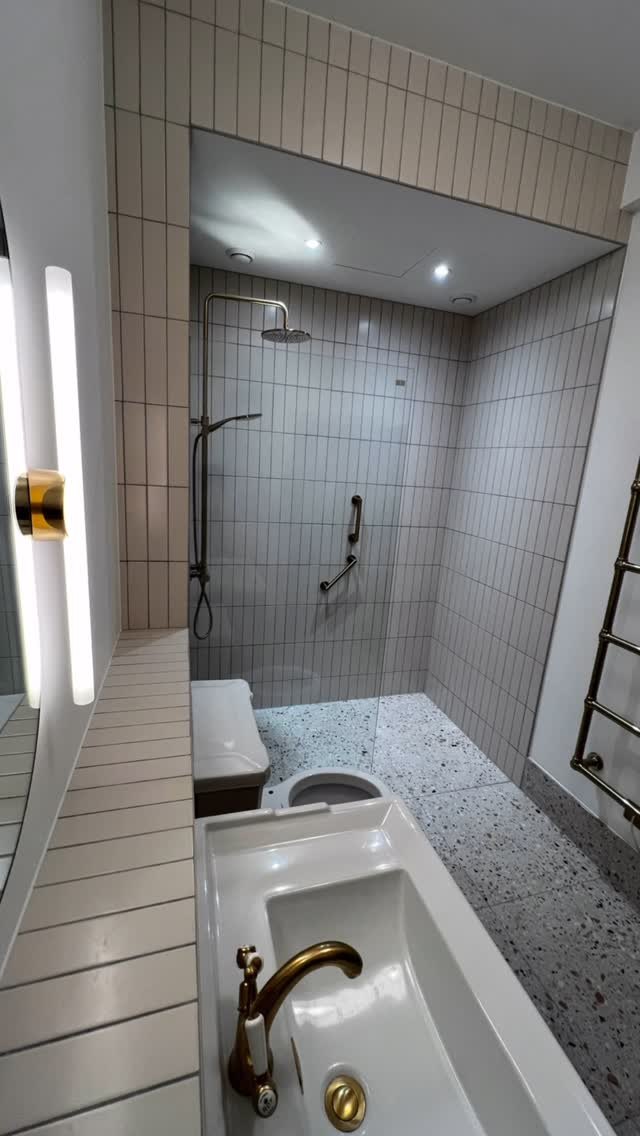
Starting with the shower means the layout works. The valve and drain go where they should, the tiles line up with the niches and the screen, and the rest of the room is planned around that.
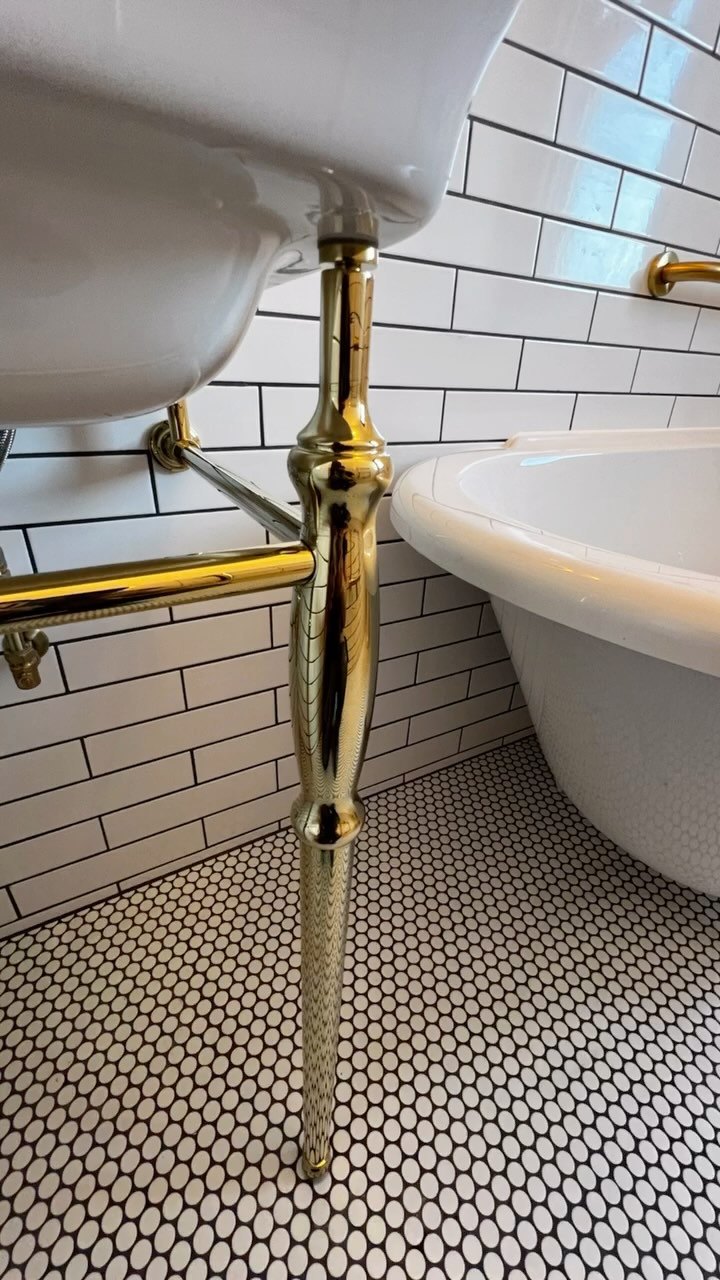
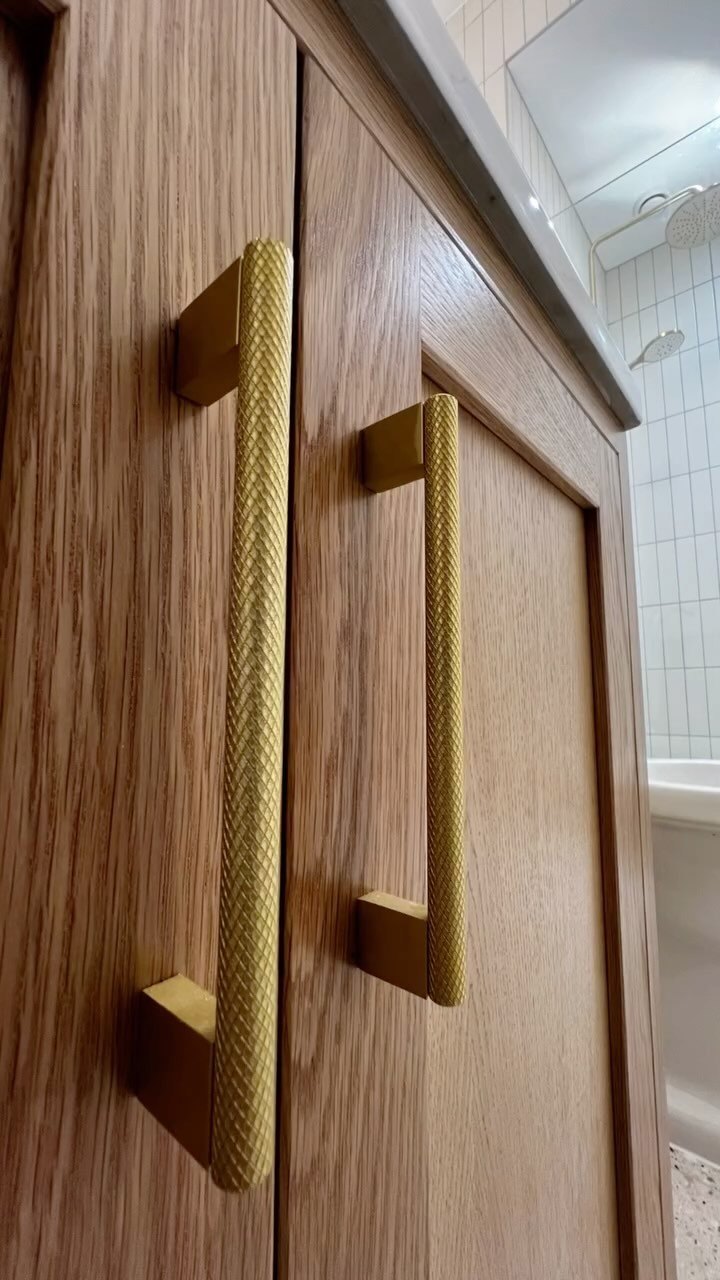
The photos on this site show the sort of finish we aim for: oak vanities with knurled brass handles, brass basin stands on penny mosaic floors, metro tiles with dark grout, terrazzo and large format porcelain.
Projects are run by Sat from start to finish, so there is one person to talk to about the plan, the dates and the details.
Choices to talk through
- Shower only, or shower and bath
- Wall hung or floor standing vanity and WC
- Tiled walls throughout or tiling to the wet areas only
- Chrome, brushed brass, bronze or matt black fittings
- Heated towel rails and lighting
What's included
- 01
Planning the layout
Where the shower, basin, WC and storage go, agreed before the strip out.
- 02
Strip out
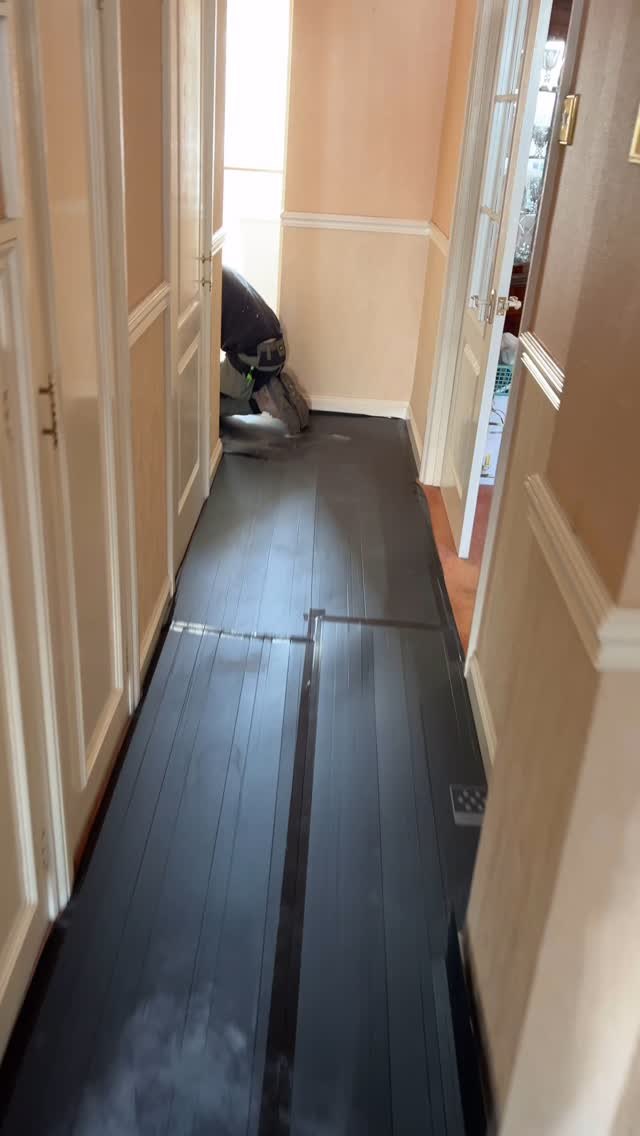
Old suite, tiles and flooring removed and cleared, with floors protected.
- 03
Plumbing and first fix
Pipework for the new layout, including the shower, basin and WC.
- 04
Tiling and flooring
Walls and floors tiled, or flooring laid, to the agreed design.
- 05
Fitting the suite
Vanity, basin, WC, bath if wanted, towel rail and the shower itself.
- 06
Finishing
Silicone, trims, accessories and a final clean before handover.
Exactly what is included is confirmed in your written quote. Ask about anything not listed.
Real jobs, not stock photos.
Things people ask about bathroom refurbishments.
How long does a full bathroom take?
It depends on the room and the finish. Sat will give you a realistic timeframe once he has seen the room and you have chosen the fittings.
Can you do just part of the bathroom?
Yes. A new shower on its own, or a shower plus retiling, is a common middle ground.
Do you handle the electrics?
Ask when you enquire. Lighting, extractor fans and underfloor heating are planned in, and we will confirm who signs off any electrical work.
Tell Sat about your bathroom refurbishment.
A photo of the room as it is now and a rough idea of what you want is enough to start.
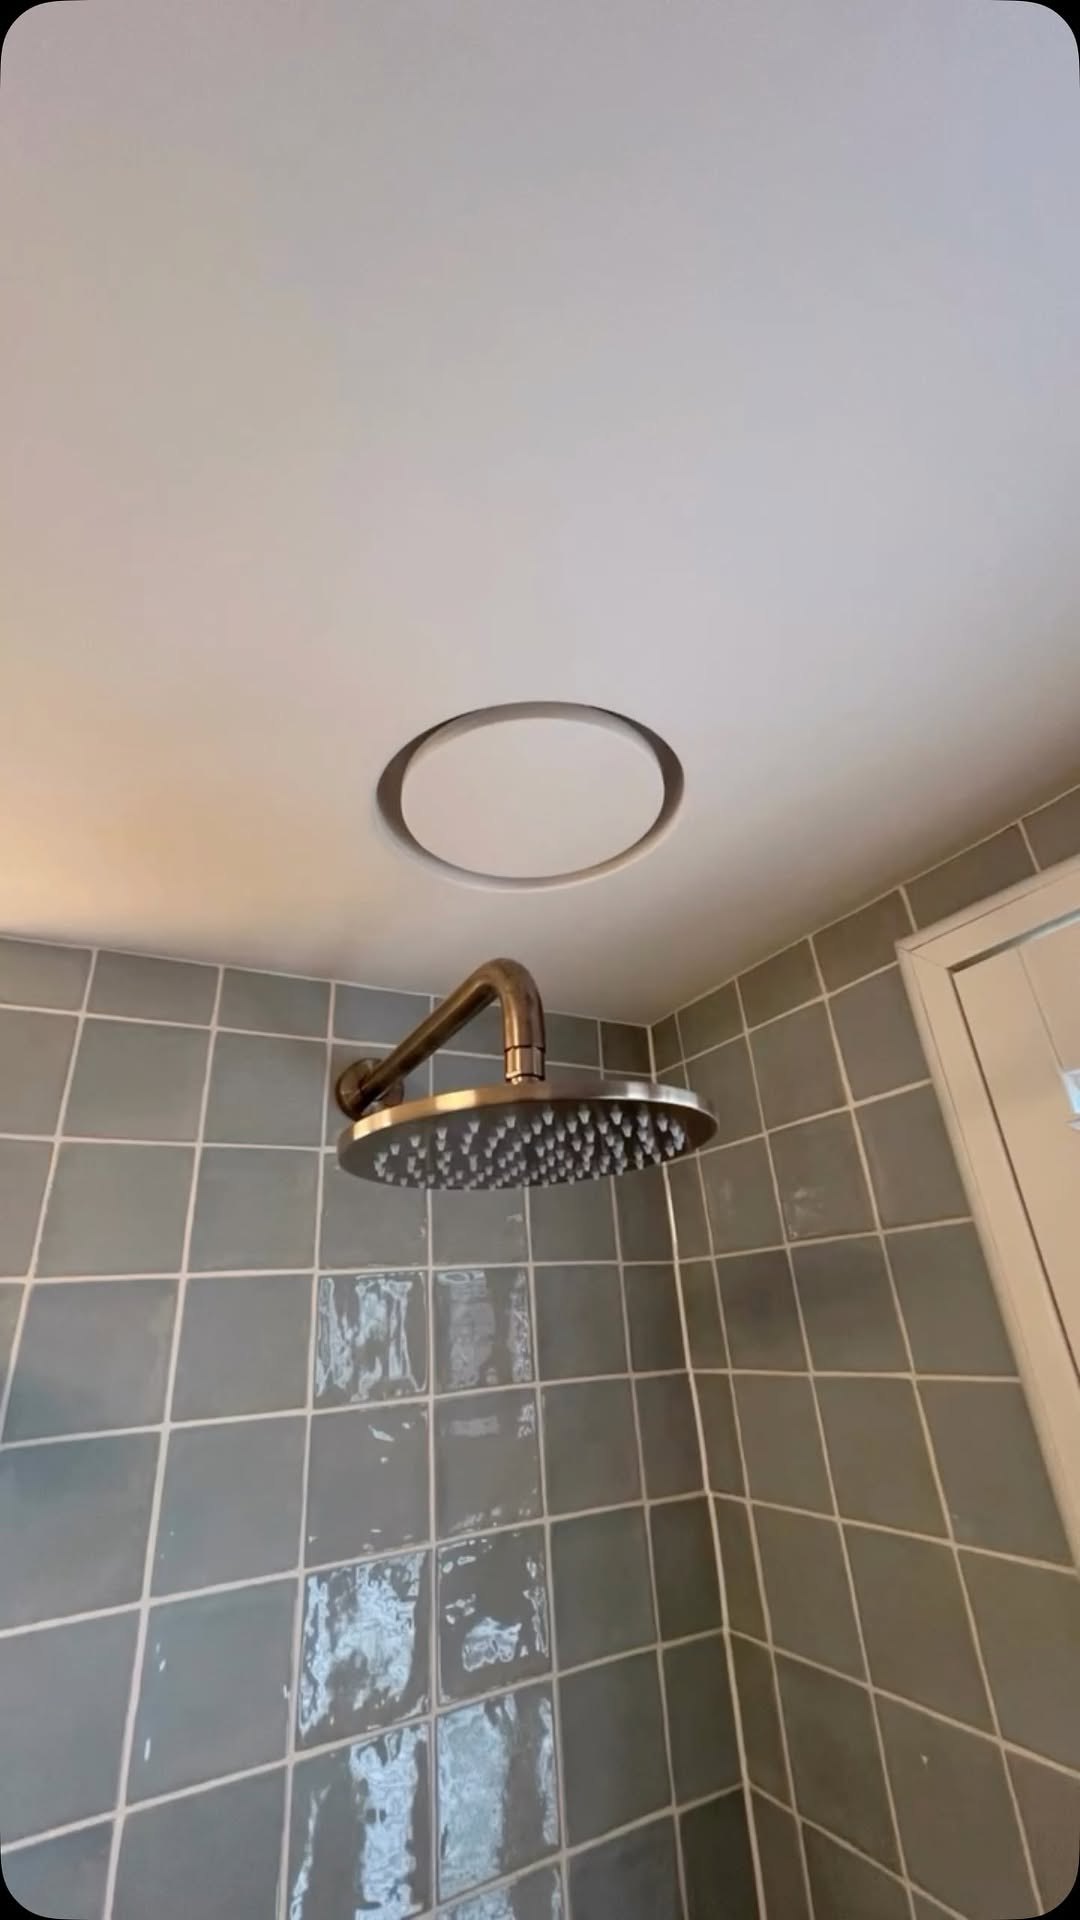
Thinking about a new walk-in shower?
Tell Sat what you have in mind. A site visit around Bracknell and the surrounding towns is never far away.
Request a Quote