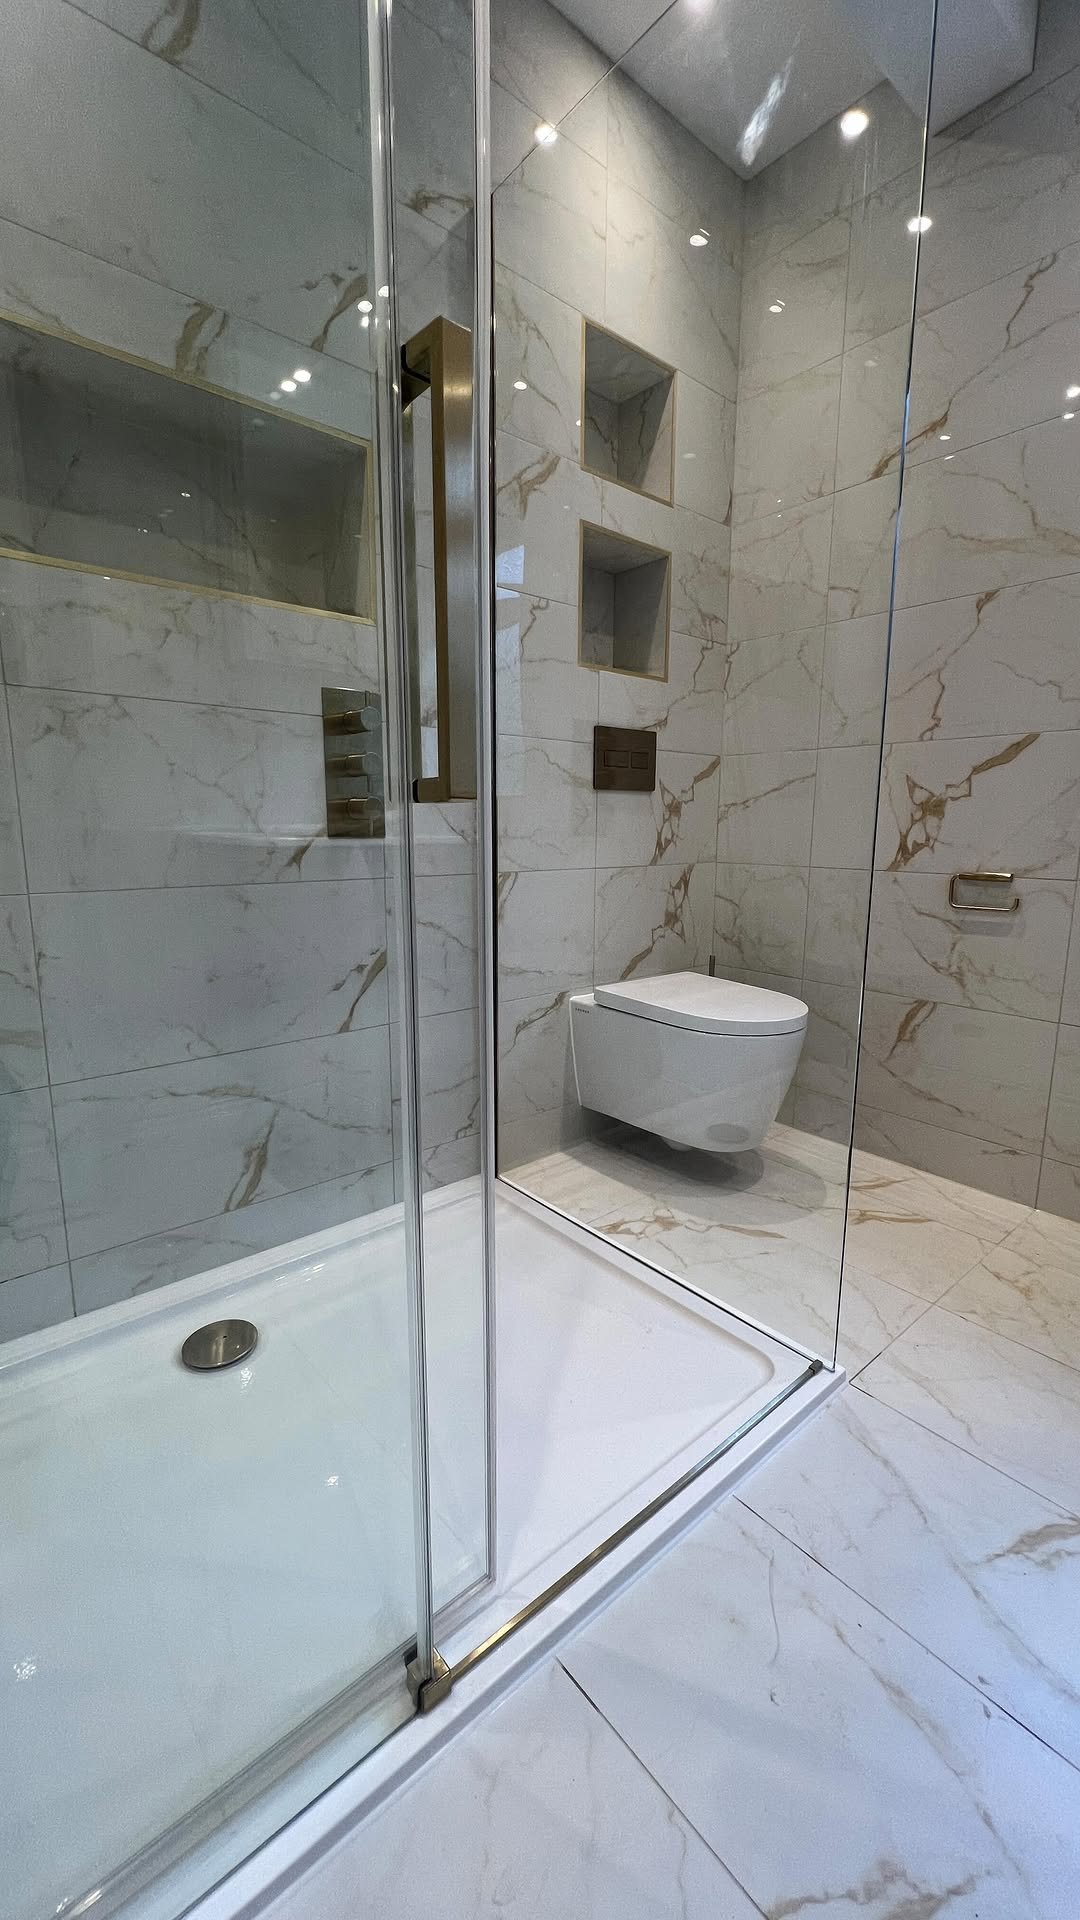
Walk-In Shower Installation
Looking to update your bathroom with a modern walk-in shower? We Build Showers specialises in walk-in shower projects, helping customers across Berkshire create practical and attractive bathroom spaces.
Walk-In Showers, done the way the photos show.
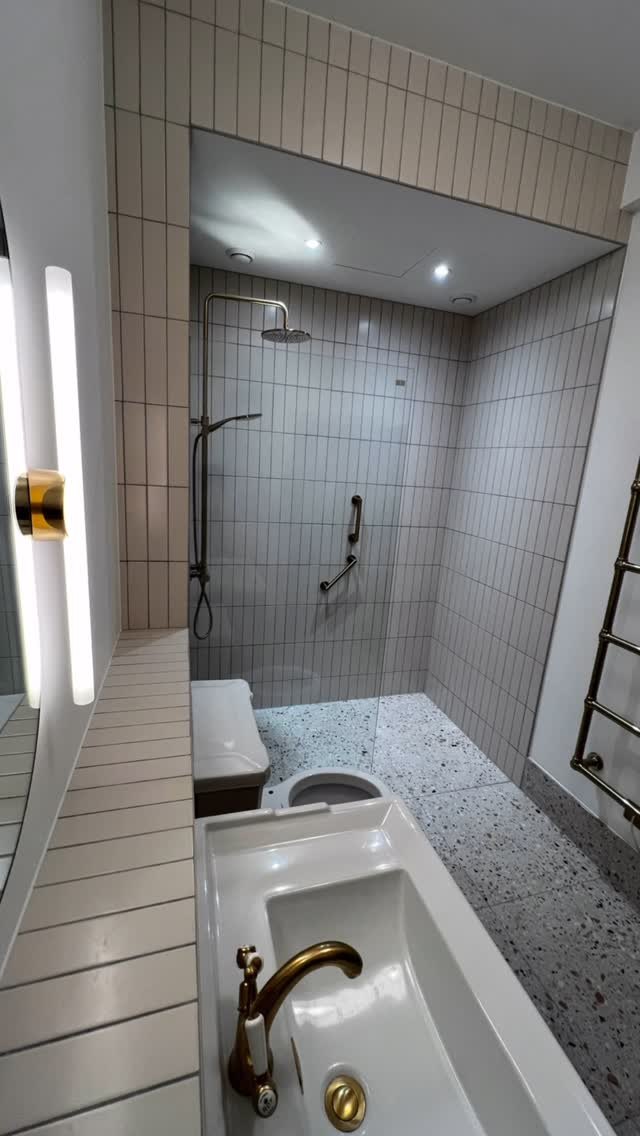
A walk-in shower is an open shower with a low profile tray or a level floor and a fixed glass screen instead of a door. It makes a bathroom feel bigger, it is easier to keep clean and it is easier to step into.
Most of our walk-in projects start with an old bath or a dated cubicle coming out. We plan where the valve, the rain head and the hand shower will sit, where the drain goes and how the tiles will line up, then build it so the finish looks like the photos.
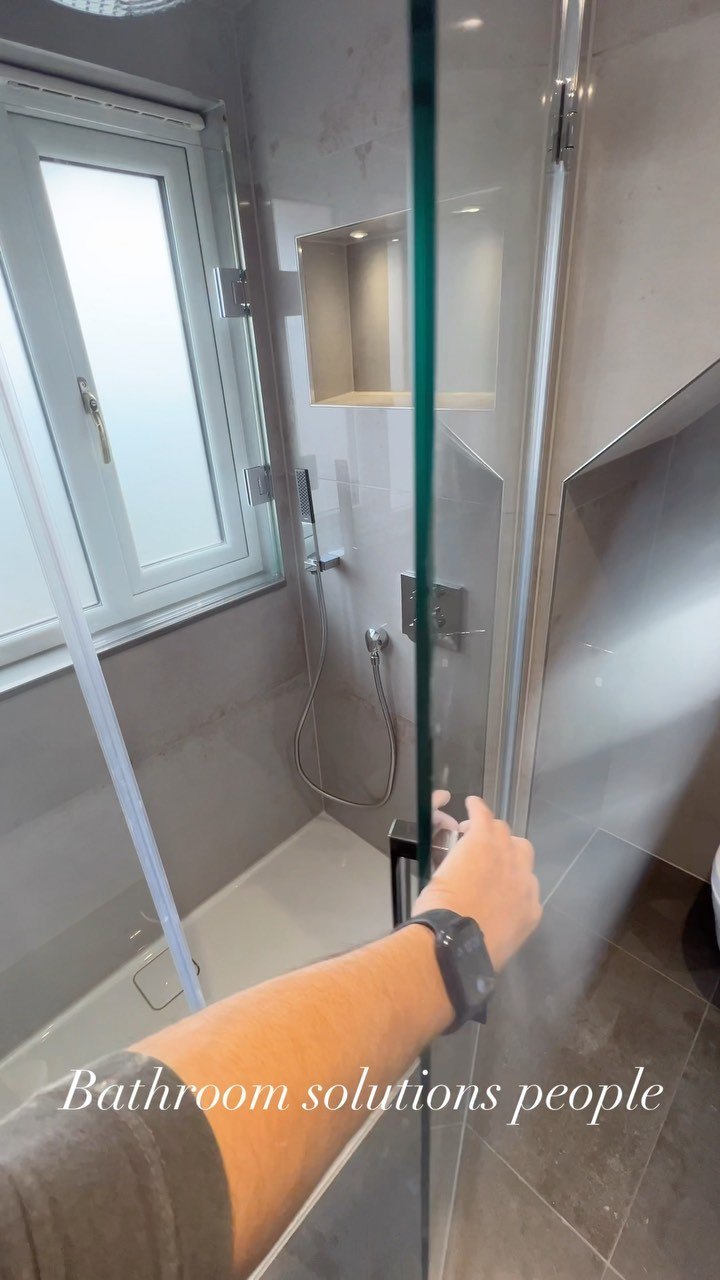
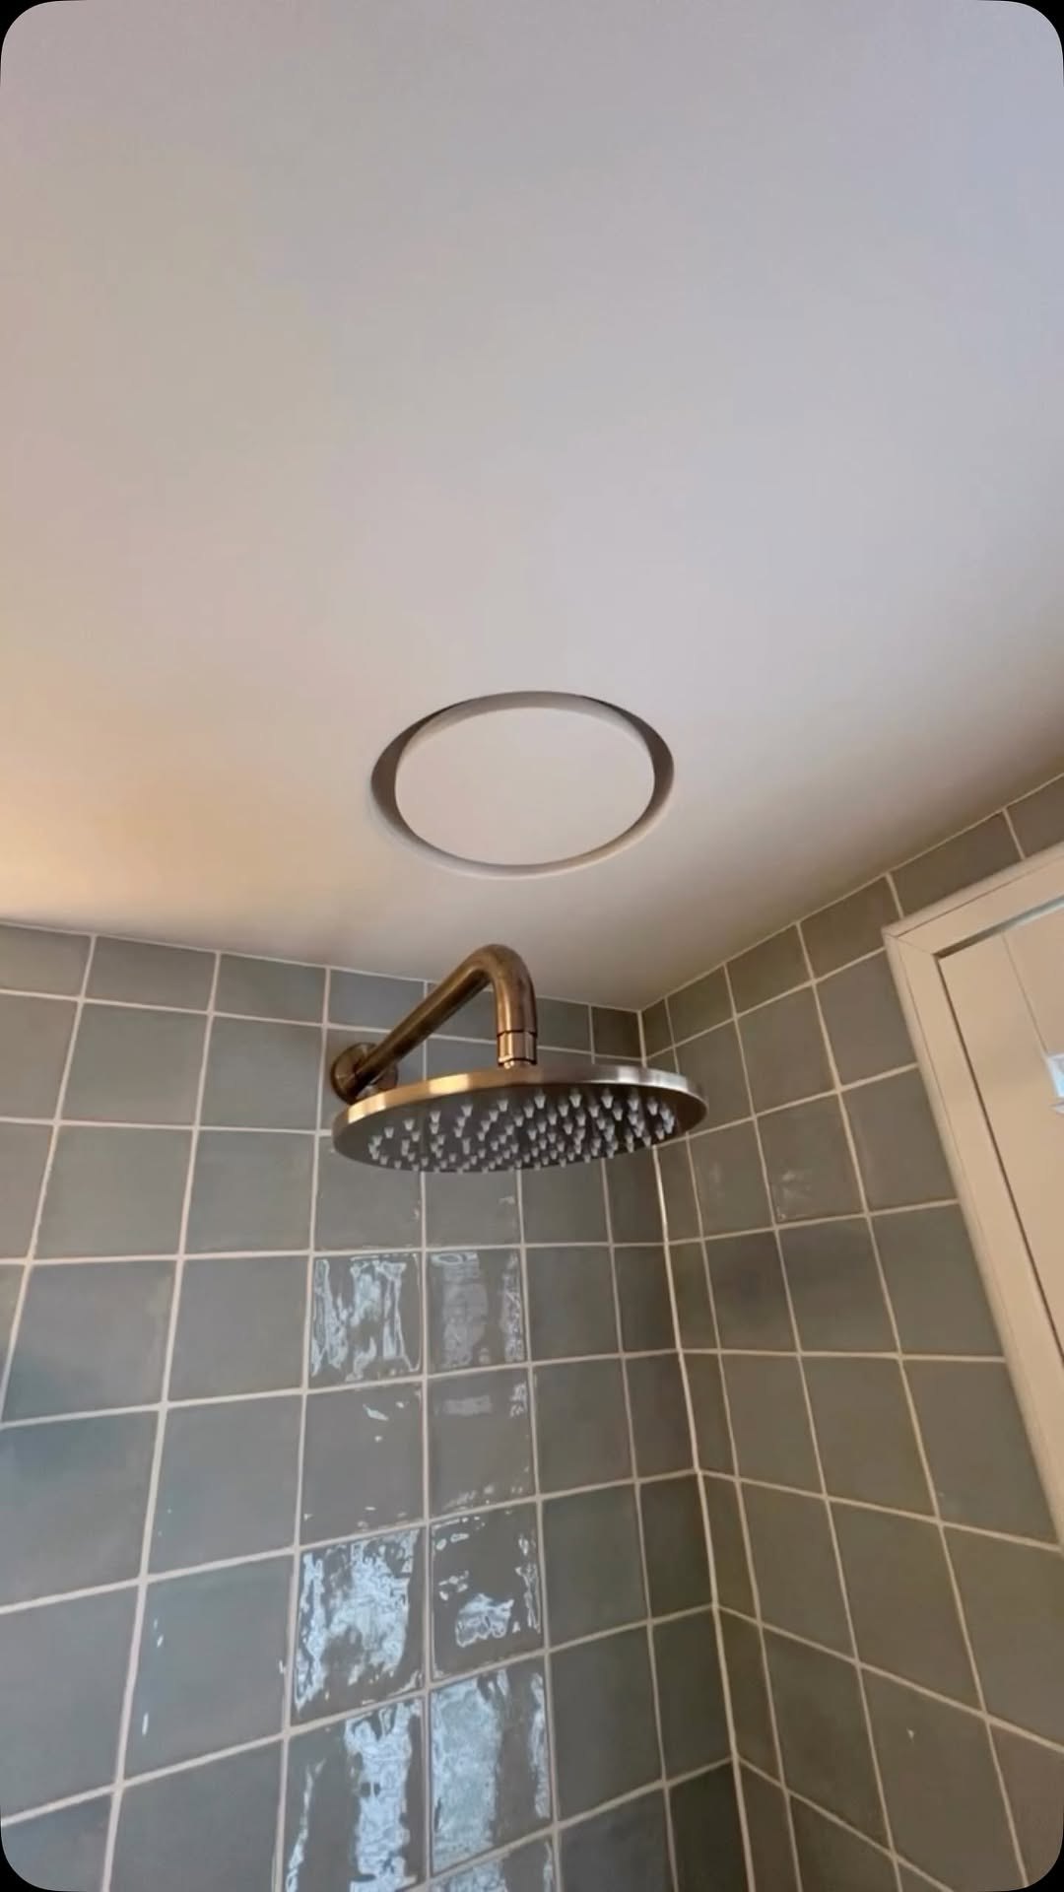
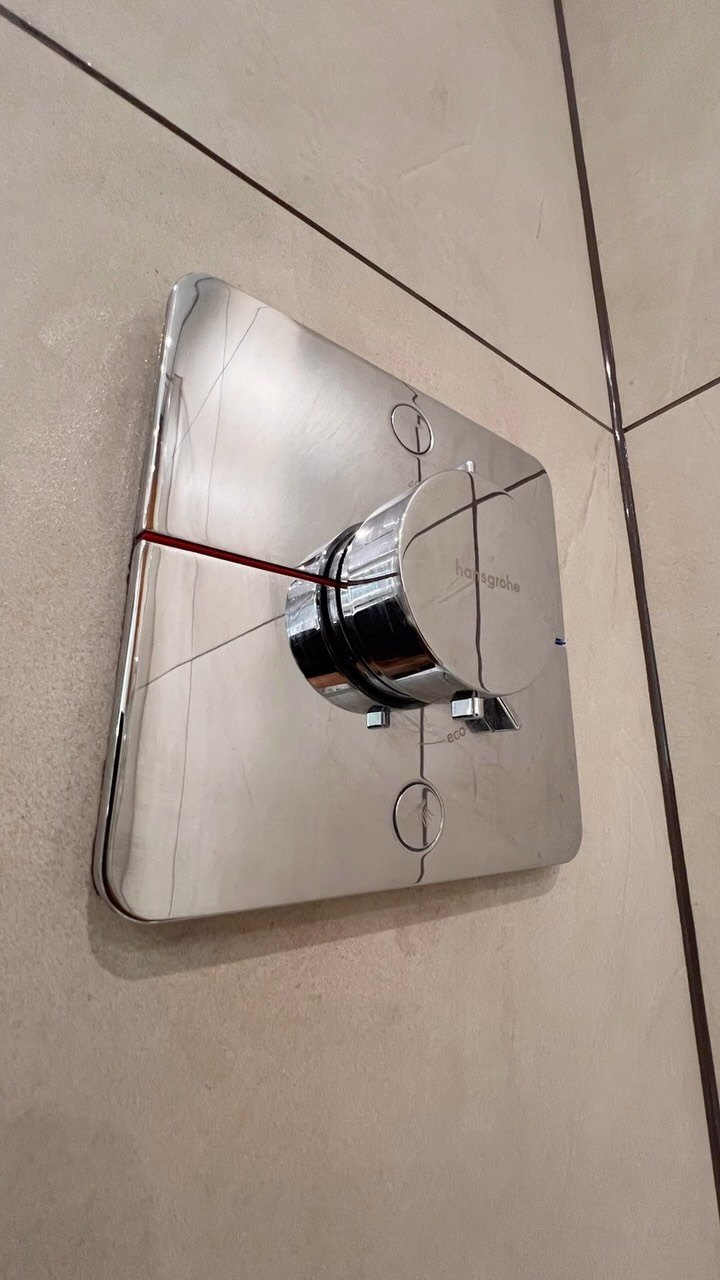
Everything in the photos on this site was fitted by We Build Showers. Recessed niches with lighting, brass or chrome brassware, large format porcelain, zellige, hexagon floors. If you have seen a shower you like, send us the picture.
Choices to talk through
- Corner, alcove or open walk-in layouts
- Low profile tray or level entry floor
- Fixed screen, screen with a hinged return, or no screen
- Rain head, hand shower, or both
- Chrome, brushed brass, bronze or matt black brassware
- Recessed niches with or without lighting
What's included
- 01
Design and planning
A site visit to measure up, talk through layouts and agree the finish before any work starts.
- 02
Strip out
Removing the old bath, cubicle, tiles and fittings, with floors protected from the front door through.
- 03
First fix
Pipework for the valve, rain head and hand shower set into the wall, and the drain positioned for the new tray.
- 04
Tray or level floor
Low profile trays, or a formed and tanked floor where a level entry is wanted.
- 05
Tiling and finishing
Walls, floor, niches and trims, with the grout and silicone done properly.
- 06
Glass and brassware
Fixed screens, valves, heads and rails fitted and tested before handover.
Exactly what is included is confirmed in your written quote. Ask about anything not listed.
Real jobs, not stock photos.
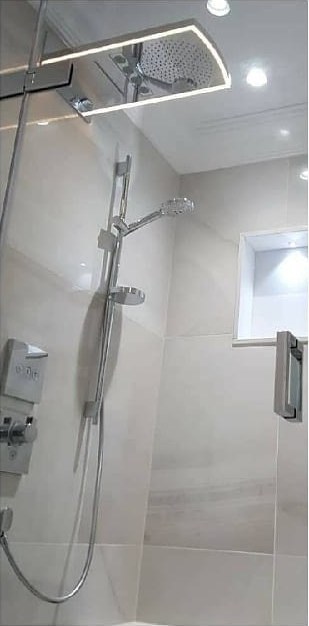
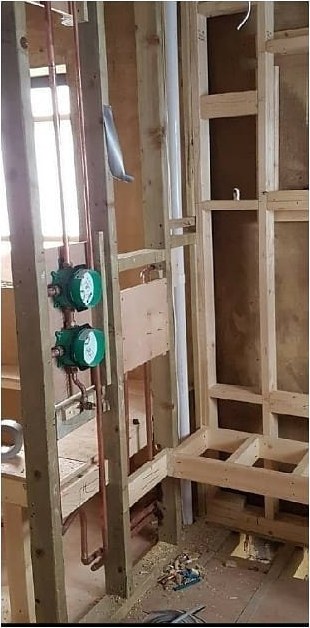
Drag to compare the same corner before and after, from the 2020 post.
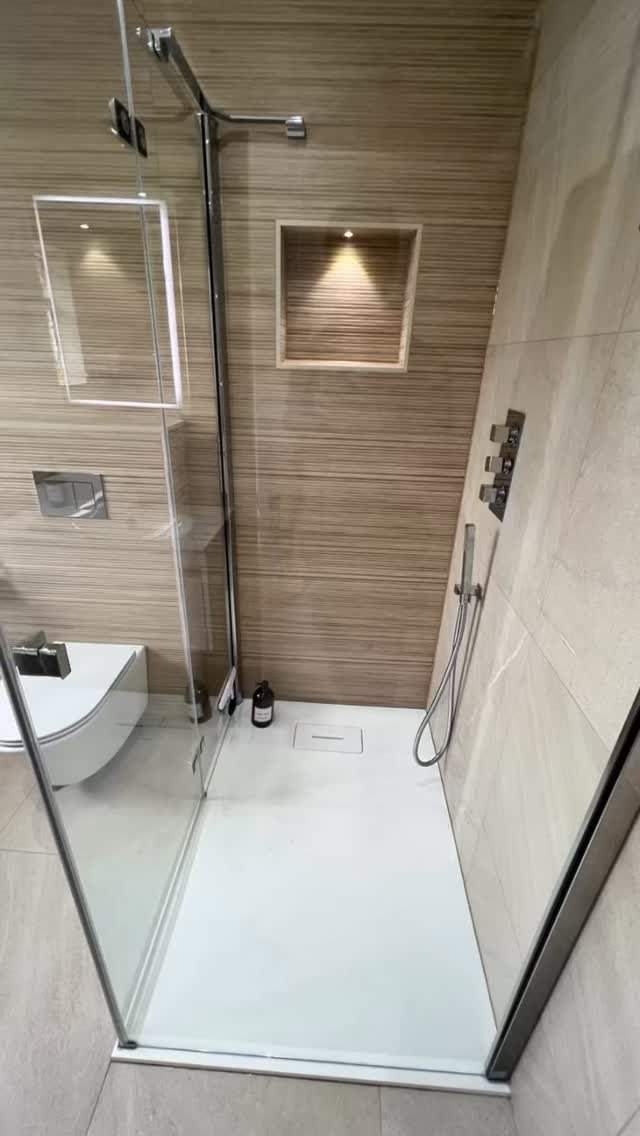
Things people ask about walk-in showers.
Can you replace my bath with a walk-in shower?
Yes. Taking out a bath and fitting a walk-in shower in its place is one of the most common jobs we do.
Do I need a tray, or can the floor be level?
Either. A low profile tray is the simpler option. A level floor needs the floor built up and tanked, which we can talk through on the site visit.
Who supplies the tiles and fittings?
Confirm this with Sat when you enquire. Tell us whether you already have items picked out or would like suggestions.
Tell Sat about your walk-in shower.
A photo of the room as it is now and a rough idea of what you want is enough to start.
Thinking about a new walk-in shower?
Tell Sat what you have in mind. A site visit around Bracknell and the surrounding towns is never far away.
Request a Quote