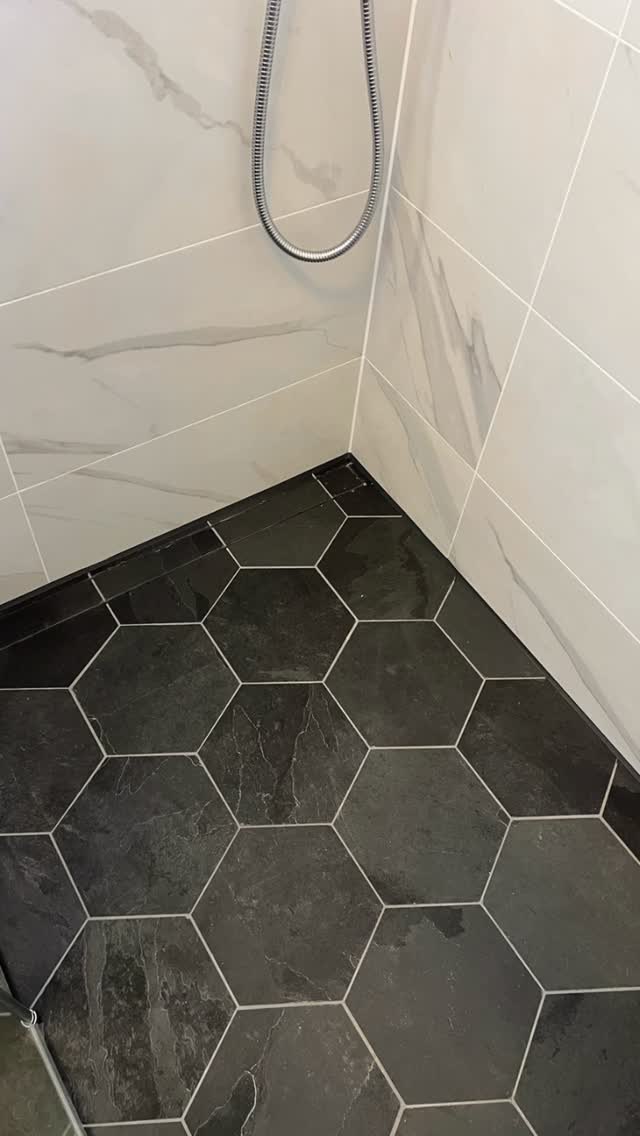
Wet Rooms
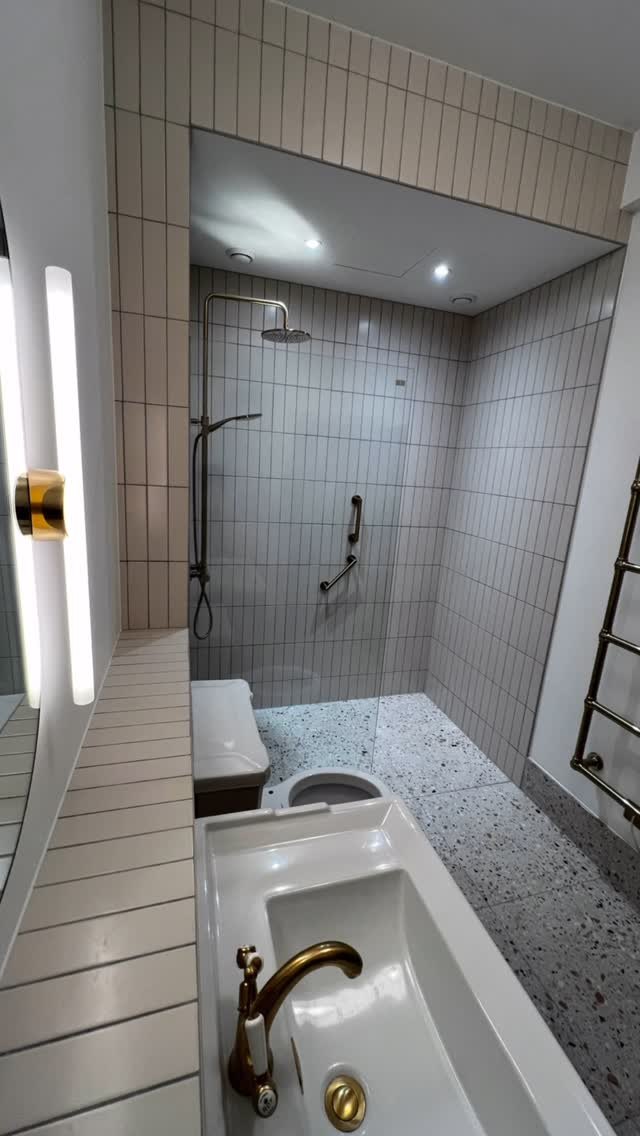
A wet room is a bathroom where the shower area is part of the floor. The floor is built with a fall to a drain, sealed so water cannot get through, and tiled as one surface.
Wet Rooms, done the way the photos show.
Wet rooms suit small rooms, where a tray and screen would get in the way, and anyone who wants to walk straight into the shower without a step.
The important part is what you cannot see afterwards: the floor former, the tanking and the drain. We build this properly so the room stays dry for years, then tile over it so the floor reads as one space.
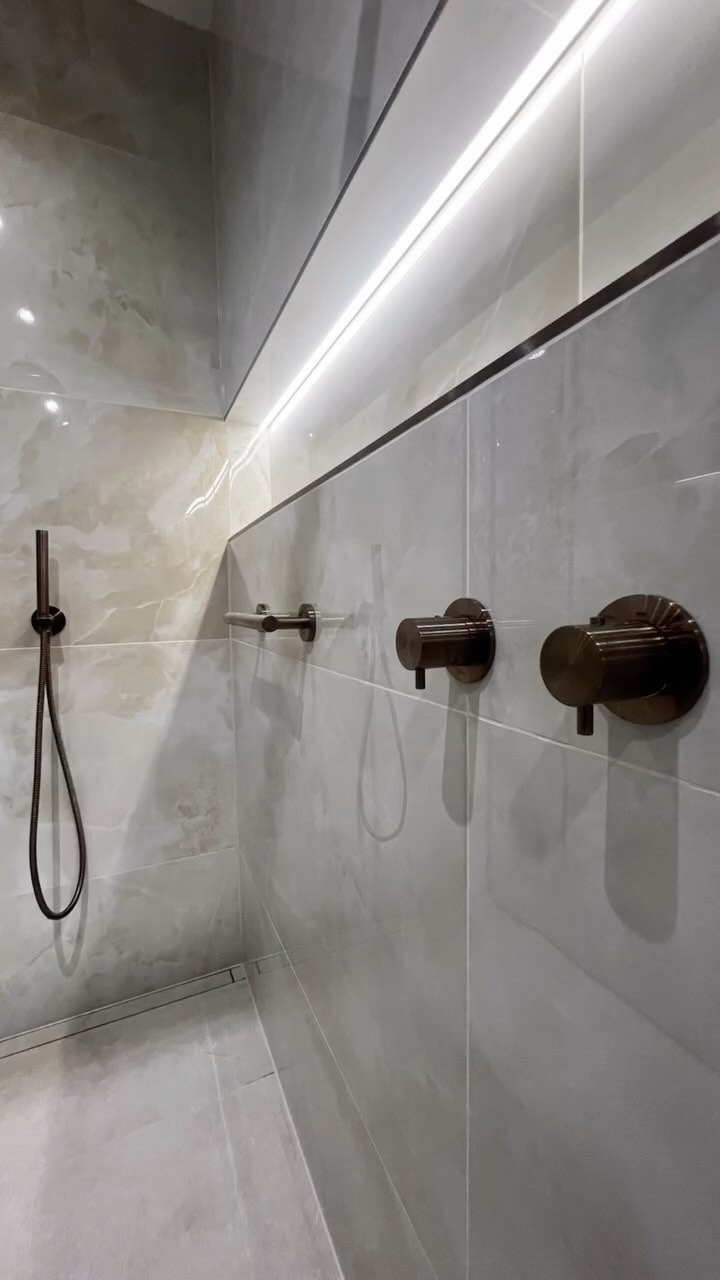
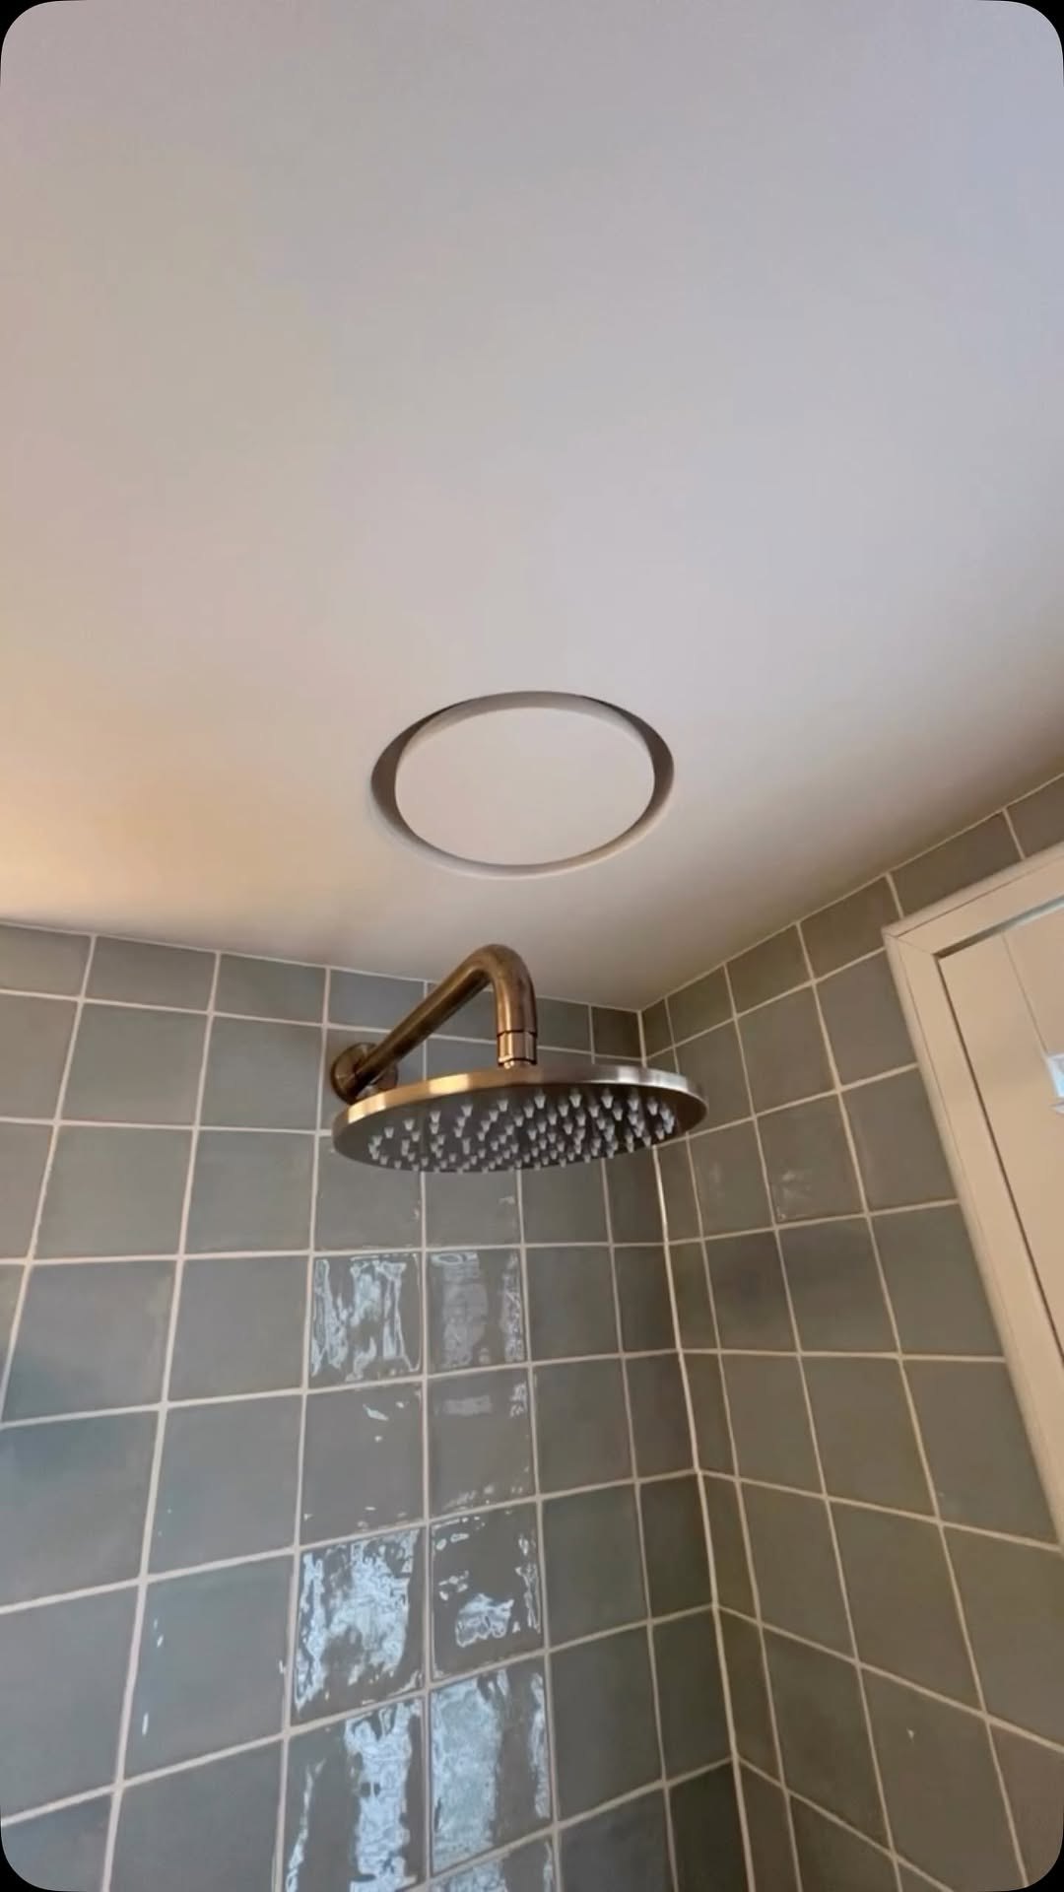
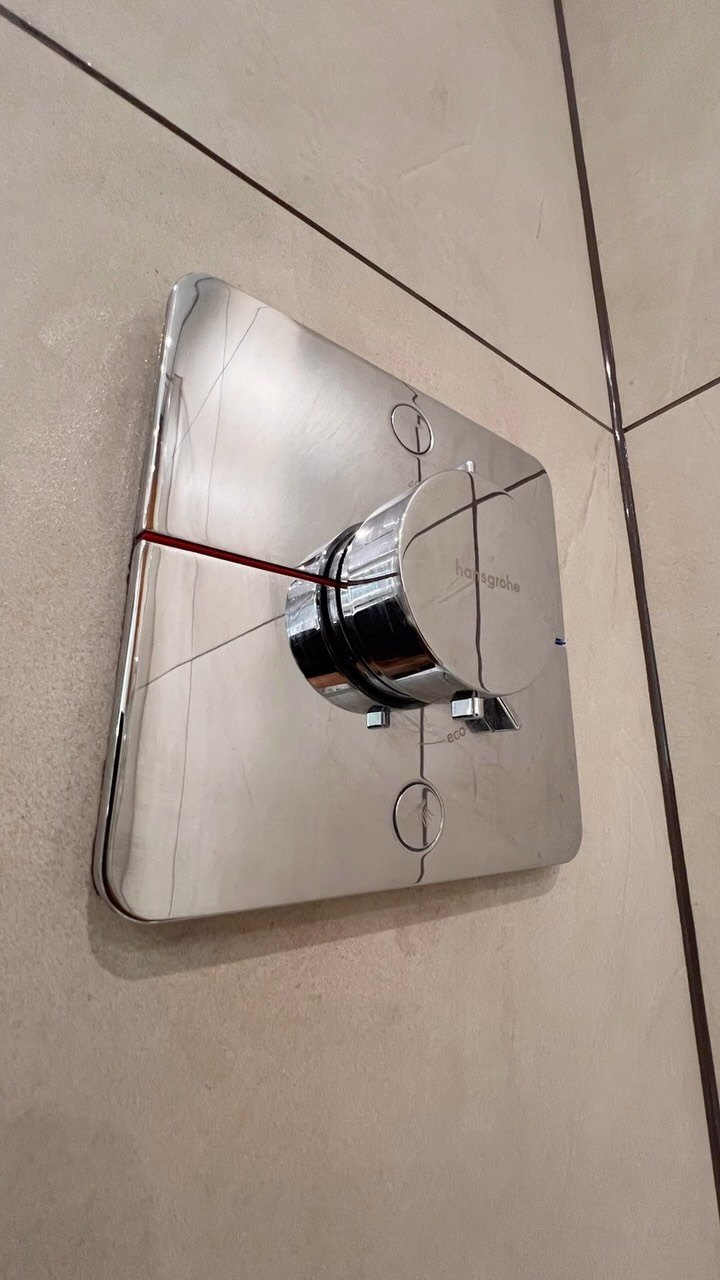
A fixed glass panel can still be added to keep splashes off the rest of the room, and the same tiles, niches and brassware choices apply as with a walk-in shower.
Choices to talk through
- Open wet room or a fixed glass panel
- Linear drain along the wall or a central gully
- Mosaic, hexagon or large format floor tiles
- Underfloor heating, where the floor is being rebuilt
- Grab rails and a fold down seat, if useful
What's included
- 01
Floor former and falls
The floor built up or cut in so water runs to the drain.
- 02
Tanking
The floor and lower walls sealed with a waterproof membrane before tiling.
- 03
Drainage
A linear channel drain or a square gully, positioned for the layout.
- 04
Tiling as one surface
Floor and walls tiled together so the room reads as one space.
- 05
Glass and brassware
An optional fixed panel, plus valves, heads and rails.
- 06
Testing and handover
The floor flood tested before the room is handed back.
Exactly what is included is confirmed in your written quote. Ask about anything not listed.
Real jobs, not stock photos.
Things people ask about wet rooms.
Will a wet room make the rest of the bathroom wet?
Not if the falls are right and a screen is used where needed. We plan the drain and the slope so water goes where it should.
Can a wet room go upstairs on a timber floor?
Usually yes, with the right floor former and tanking. The site visit is where we check the joists and the drain route.
Is a wet room better for someone with limited mobility?
A level floor removes the step, which many people find easier. Tell us what would help and we will plan around it.
Tell Sat about your wet room.
A photo of the room as it is now and a rough idea of what you want is enough to start.
Thinking about a new walk-in shower?
Tell Sat what you have in mind. A site visit around Bracknell and the surrounding towns is never far away.
Request a Quote